Leave a Message

Thank you for your message. I will be in touch with you shortly.

6156 Collins Road NW
Sold

6156 Collins Road NW

6156 Collins Road NW, Acworth, GA 30101

$715,000
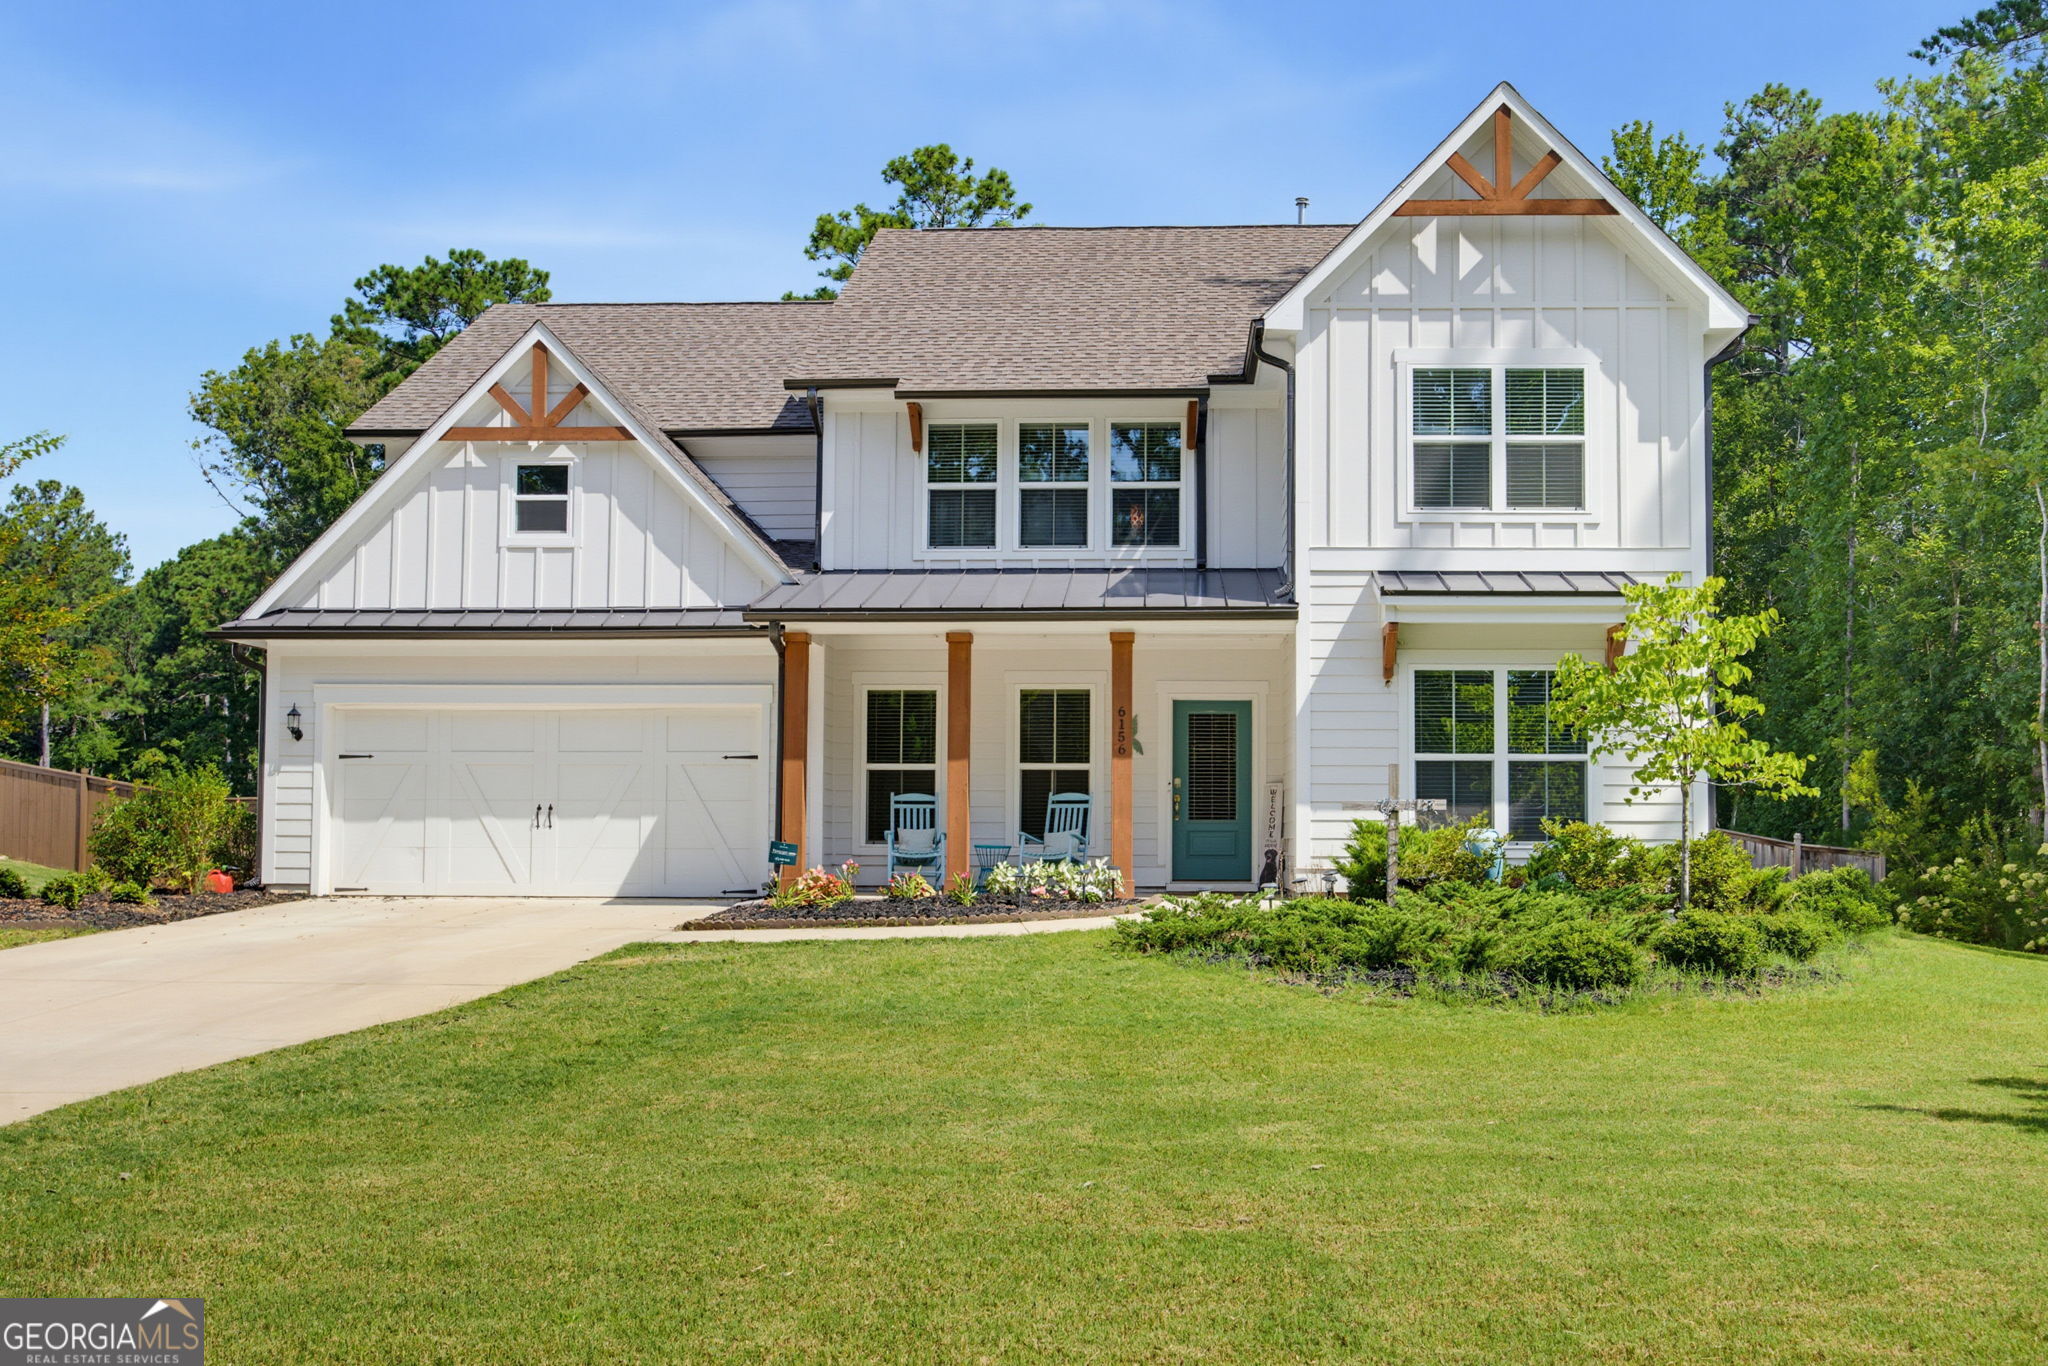
Welcome to your dream home, where the feel of new construction meets the space, upgrades, and flexibility. Thoughtfully designed with generous living areas and oversized rooms, this home offers room for everyone-and then some. At the heart of the home is the impressive kitchen, featuring abundant cabinetry, generous prep, an over-sized island, and an open connection to the main living areas. The main level offers exceptional flexibility with a dedicated home office with French doors plus a guest bedroom on the main floor, ideal for overnight visitors, multigenerational living, or an additional private workspace. Upstairs, the amount of living space truly sets this home apart! A huge loft provides the perfect second family room, media space, game room, or teen hangout, while the oversized secondary bedrooms offer additional space for playrooms, study areas, or cozy sitting spaces. With so many options beyond the traditional bedrooms and family room, there's truly a place for everyone to spread out. Outside, a large, usable lot ready to become your dream backyard. Imagine a future pool, covered outdoor living area, outdoor kitchen, firepit, play space, garden, or a combination of them all. Originally the model home, this home offers a "like-new" construction feel, chef's kitchen, main-level guest room, private home office, huge loft, oversized secondary bedrooms, additional play space, and expansive lot. This home delivers the space and versatility you are searching for. Come see today!

5
beds

5
baths

3,850 Sq.Ft. LIVING AREA

1.43 Acres lot

Deborah Morton

Deborah Morton

Features &

Interior

  • total bedrooms5
  • Total bathrooms5
  • full bathrooms4
  • half bathroom1
  • Laundry room Upper Level
  • Flooring Carpet, Hardwood
  • Fireplace Gas Log, Living Room
  • APPLIANCES Dishwasher, Disposal, Double Oven, Microwave, Refrigerator
  • other interior Features Double Vanity, Other, Walk-In Closet(s)

Area & Lot

  • Status Sold
  • Date Sold October 21, 2026
  • Living Area3,850 Sq.Ft.
  • Total Area3,850 Sq.Ft.
  • Lot Area1.43 Acres
  • MLS® ID10832464
  • TypeResidential
  • YEAR BUILT2021
  • Architecture StylesCraftsman
  • Elementary SchoolPicketts Mill
  • Middle SchoolDurham
  • High SchoolAllatoona

Exterior

  • STORIES2
  • water SourcePublic
  • utilitiesCable Available, Electricity Available, High Speed Internet, Natural Gas Available, Phone Available, Sewer Available, Underground Utilities, Water Available
  • roofComposition
  • lot featuresLevel
  • parkingGarage
  • HEAT TYPECentral, Natural Gas
  • AIR CONDITIONINGCeiling Fan(s), Central Air
  • sewerPublic Sewer
  • SubstructureSlab
  • Disability FeaturesAccessible Entrance, Accessible Full Bath, Accessible Hallway(s), Accessible Kitchen
  • security FeaturesCarbon Monoxide Detector(s), Smoke Detector(s)

Financial

  • Sales Price$715,000
  • Real Estate Tax $7,934/yr
  • HOA $1,000/yr

Work With

Our exceptional team of local real estate agents and network of consultants are ready to help you sell or buy a home, or invest in real estate.

Follow Me on Instagram