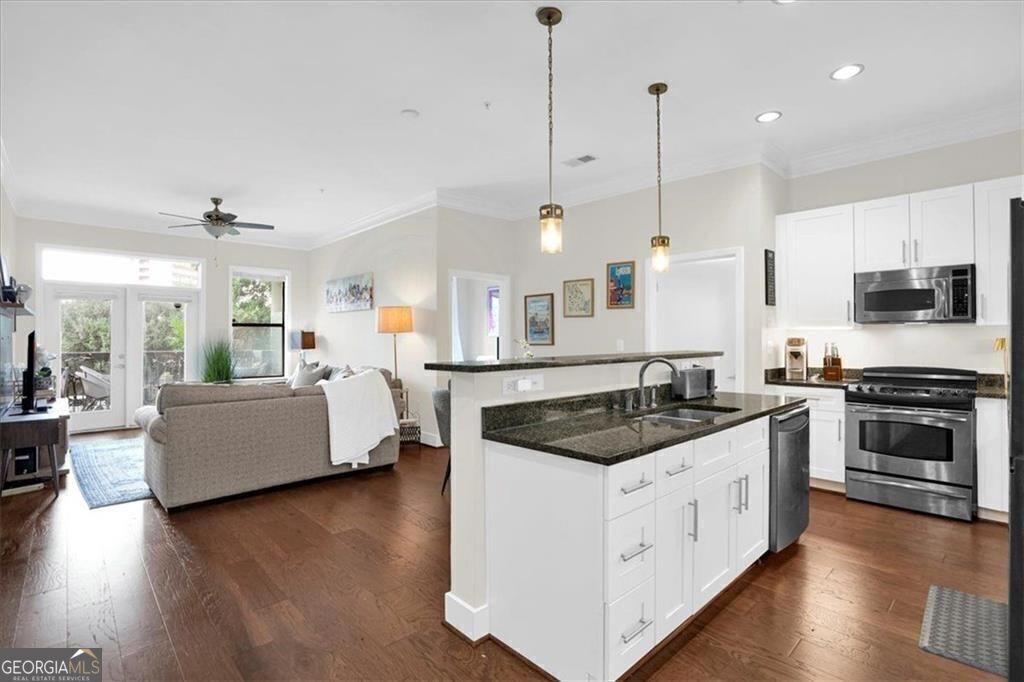
Enjoy city living with comfort and style in this fully renovated condo in the heart of Castleberry Hill, Atlanta. Set on a tree-lined street, this home offers high ceilings, abundant natural light, and an open-concept layout that flows easily between the kitchen, living area, and private deck. Preferred lender has already completed much of the underwriting for this unit - making your purchase smooth and seamless - FHA and VA loan approved for the lowest interest rates available. The white kitchen features a large island, granite countertops, stainless steel appliances, and newer cabinetry, with a bonus flex space perfect for dining or working from home. The primary suite includes a bath with new quartz counters, tiled shower, soaker tub, and an oversized custom walk-in closet. Updates include new hardwood floors, new lighting, fresh paint, water heater (2023), new HVAC (December 2024), new bedroom windows (2025), new refrigerator and washer/dryer - making this a true move-in ready home. Lots of peace of mind and very low maintenance. The great roommate floor plan adds flexibility and long-term appeal, making it a smart choice for homebuyers and investors. Community amenities include gated access, assigned covered parking, fitness center, swimming pool, dog run, newer roofs, and grilling area. The $462 monthly HOA covers all of this plus all exterior and grounds maintenance adding to the care-free lifestyle owners enjoy while building equity. You'll enjoy Castleberry Hill's art galleries, live music, restaurants, and rooftop venues plus walking to Mercedes-Benz Stadium, State Farm Arena, Centennial Olympic Park, the BeltLine, Georgia Aquarium, MARTA, and more. With the FIFA World Cup coming in 2026 and the $5 billion Centennial Yards development next door bringing new residences, shops, and entertainment, future growth and investment potential here are undeniable. Pet-friendly and move-in ready, this condo offers modern updates, community amenities, and a location at the center of it all. Special financing available-potential 4% mortgage interest rate. Contact your agent for details.