Leave a Message

Thank you for your message. I will be in touch with you shortly.

1851 Hickory Road
Sold

1851 Hickory Road

1851 Hickory Road, Atlanta, GA 30341

$765,000
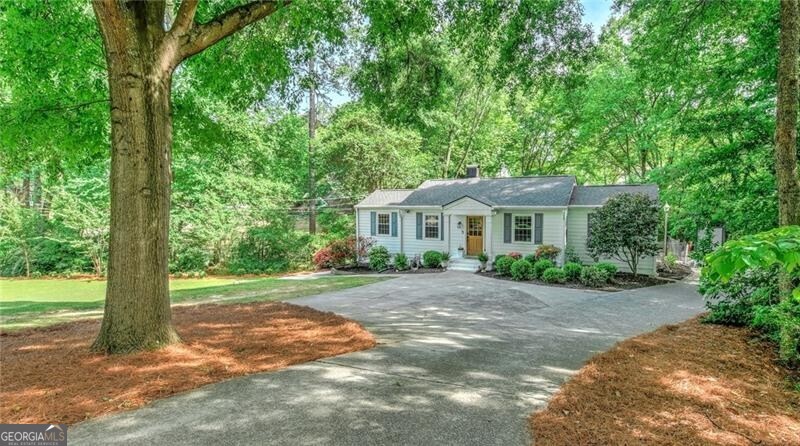
Brookhaven Living at its Finest: Charming Corner Lot in Ashford Park Absolute perfection awaits in this stunning Ashford Park home, perfectly positioned on an expansive corner lot with an inviting portico entry and undeniable curb appeal. This residence masterfully blends traditional charm with a modern, open-concept floor plan ideal for entertaining. Chef's Kitchen: The heart of the home features white cabinetry to the ceiling, elegant granite countertops, a marble tile backsplash, and premium stainless steel appliances-all with a seamless view into the oversized living and dining areas. Luxurious Primary Retreat: Enjoy a newly added (2024) Primary Suite featuring a king-sized bedroom with a walk-in closet and a spa-inspired bath complete with a custom floor-to-ceiling tiled shower, double vanity, and a dedicated soaking tub. Versatile Living Spaces: Three additional spacious bedrooms offer ultimate flexibility, currently configured as two guest rooms and a private home gym. All secondary bathrooms have been tastefully renovated with designer tile, modern lighting, and new vanities. Recent Upgrades: Benefit from a brand-new laundry room (2024) featuring abundant storage and natural light. New HVAC in 2024, New Roof in 2023. Indoor-Outdoor Flow: French doors off the dining room lead to a back deck and a private, sprawling backyard with plenty of room for year-round hosting. Located just minutes from the vibrant shops and restaurants of Dresden Drive and top-rated Ashford Park Elementary, this home offers the quintessential Brookhaven lifestyle.

4
beds

3
baths

1,824 Sq.Ft. LIVING AREA

0.45 Acres lot

Kiki Snider

Kiki Snider

Features &

Interior

  • total bedrooms4
  • Total bathrooms3
  • full bathrooms3
  • Laundry room Mud Room
  • Flooring Hardwood
  • APPLIANCES Dishwasher, Disposal, Dryer, Gas Water Heater, Refrigerator, Washer
  • other interior Features Master On Main Level, Separate Shower, Soaking Tub, Walk-In Closet(s)

Area & Lot

  • Status Sold
  • Date Sold June 5, 2026
  • Living Area1,824 Sq.Ft.
  • Total Area1,824 Sq.Ft.
  • Lot Area0.45 Acres
  • MLS® ID10738446
  • TypeResidential
  • YEAR BUILT1948
  • NeighborhoodChamblee
  • Architecture StylesRanch, Traditional
  • Elementary SchoolAshford Park
  • Middle SchoolChamblee
  • High SchoolChamblee

Exterior

  • STORIES1
  • water SourcePublic
  • utilitiesCable Available, Electricity Available, Natural Gas Available, Sewer Available, Water Available
  • roofComposition
  • lot featuresCorner Lot, Level
  • parkingDetached
  • HEAT TYPECentral, Forced Air, Natural Gas
  • AIR CONDITIONINGCeiling Fan(s), Central Air
  • sewerPublic Sewer
  • SubstructureBlock
  • security FeaturesSmoke Detector(s)
  • other exterior FeaturesGarden

Financial

  • Sales Price$765,000
  • Real Estate Tax $7,780/yr

Work With

Our exceptional team of local real estate agents and network of consultants are ready to help you sell or buy a home, or invest in real estate.

Follow Me on Instagram