Leave a Message

Thank you for your message. I will be in touch with you shortly.

134 Woodlawn Avenue
134 Woodlawn Avenue
134 Woodlawn Avenue
134 Woodlawn Avenue
134 Woodlawn Avenue
134 Woodlawn Avenue
134 Woodlawn Avenue
134 Woodlawn Avenue
134 Woodlawn Avenue
134 Woodlawn Avenue
134 Woodlawn Avenue
134 Woodlawn Avenue
134 Woodlawn Avenue
134 Woodlawn Avenue
134 Woodlawn Avenue
134 Woodlawn Avenue
134 Woodlawn Avenue
134 Woodlawn Avenue
134 Woodlawn Avenue
134 Woodlawn Avenue
134 Woodlawn Avenue
134 Woodlawn Avenue
134 Woodlawn Avenue
134 Woodlawn Avenue
134 Woodlawn Avenue
134 Woodlawn Avenue
134 Woodlawn Avenue
134 Woodlawn Avenue
134 Woodlawn Avenue
134 Woodlawn Avenue
134 Woodlawn Avenue
134 Woodlawn Avenue
SEE ALL PHOTOS
134 Woodlawn Avenue
134 Woodlawn Avenue
134 Woodlawn Avenue
134 Woodlawn Avenue
134 Woodlawn Avenue
134 Woodlawn Avenue
134 Woodlawn Avenue
134 Woodlawn Avenue
134 Woodlawn Avenue
134 Woodlawn Avenue
134 Woodlawn Avenue
134 Woodlawn Avenue
134 Woodlawn Avenue
134 Woodlawn Avenue
134 Woodlawn Avenue
134 Woodlawn Avenue
134 Woodlawn Avenue
134 Woodlawn Avenue
134 Woodlawn Avenue
134 Woodlawn Avenue
134 Woodlawn Avenue
134 Woodlawn Avenue
134 Woodlawn Avenue
134 Woodlawn Avenue
134 Woodlawn Avenue
134 Woodlawn Avenue
134 Woodlawn Avenue
134 Woodlawn Avenue
134 Woodlawn Avenue
134 Woodlawn Avenue
134 Woodlawn Avenue
134 Woodlawn Avenue
Bought with Kristin Kadolph with The Agency Atlanta Metro and Listed by Carly Nassar with Compass  404-668-6621
Sold

134 Woodlawn Avenue

134 Woodlawn Avenue, Decatur, GA 30030

$1,375,000
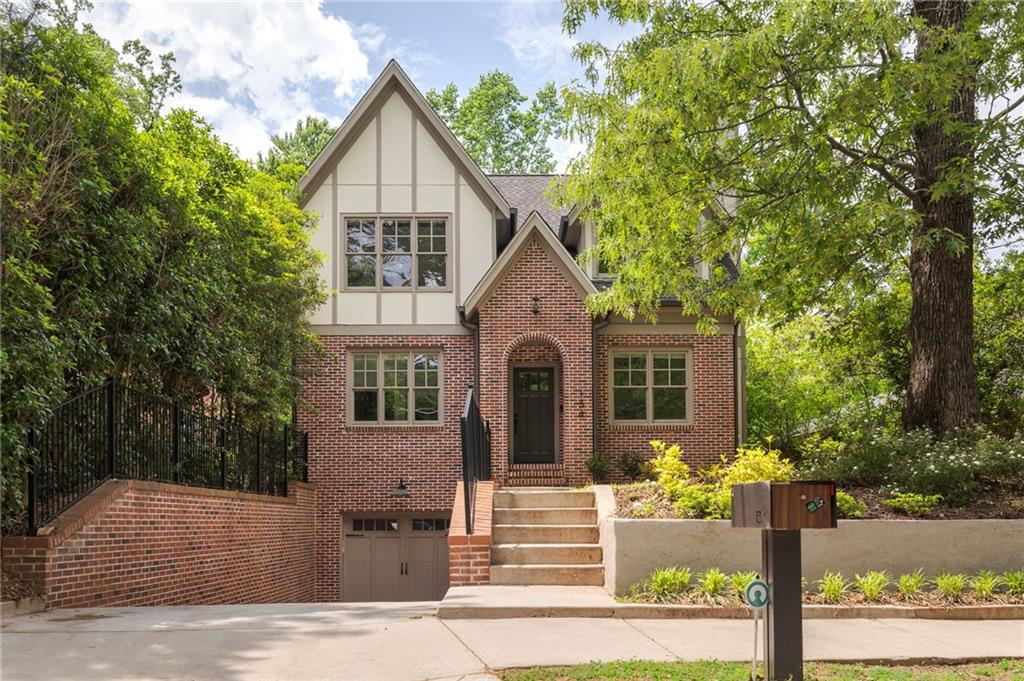
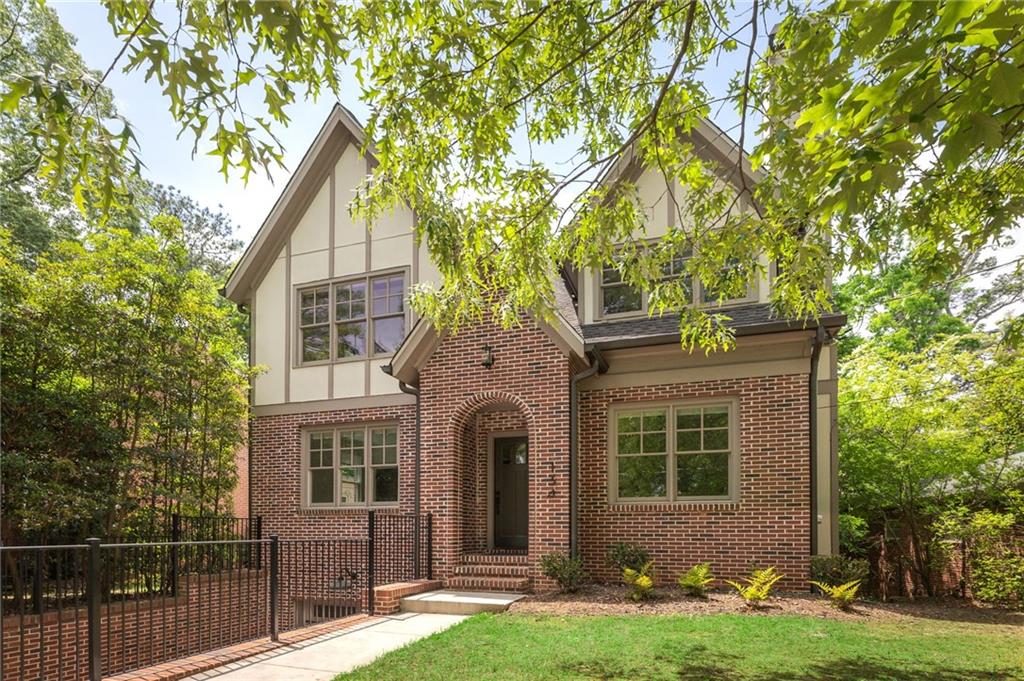
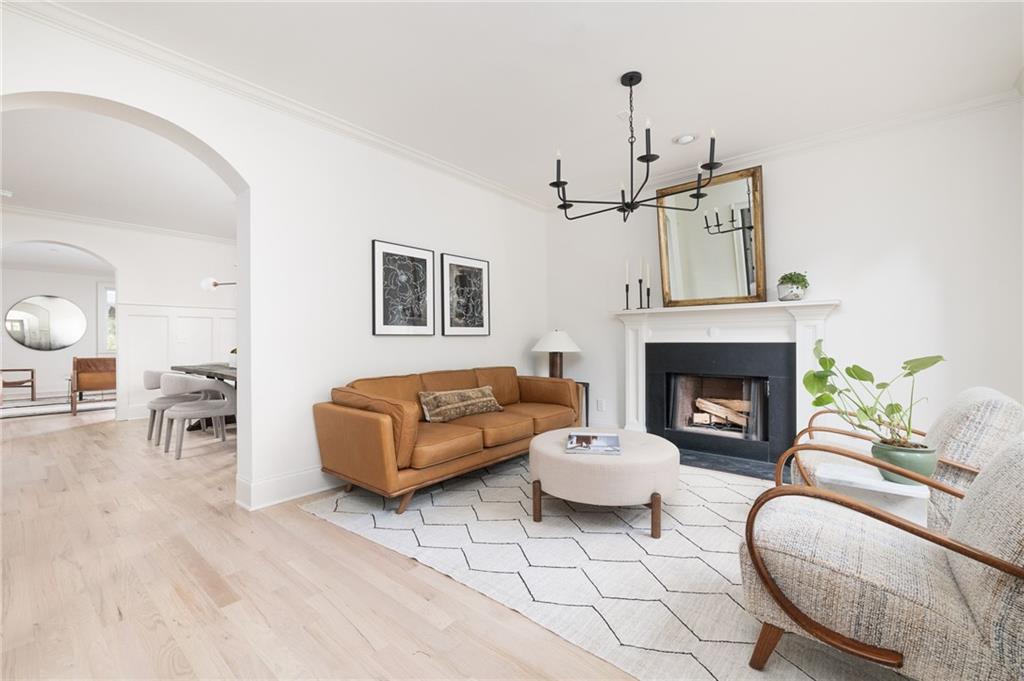
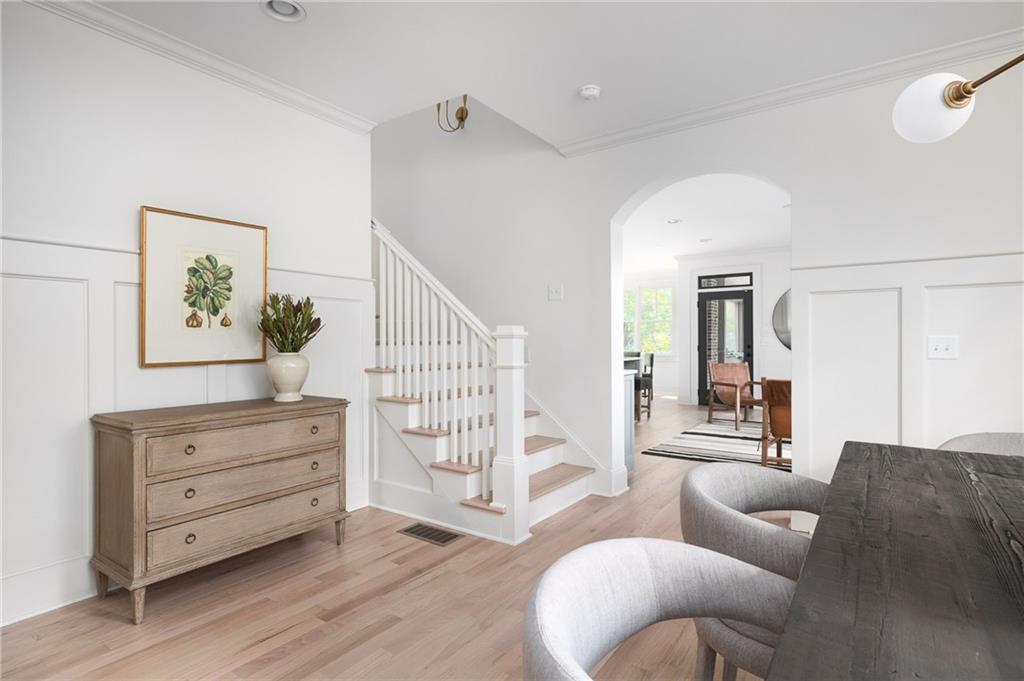
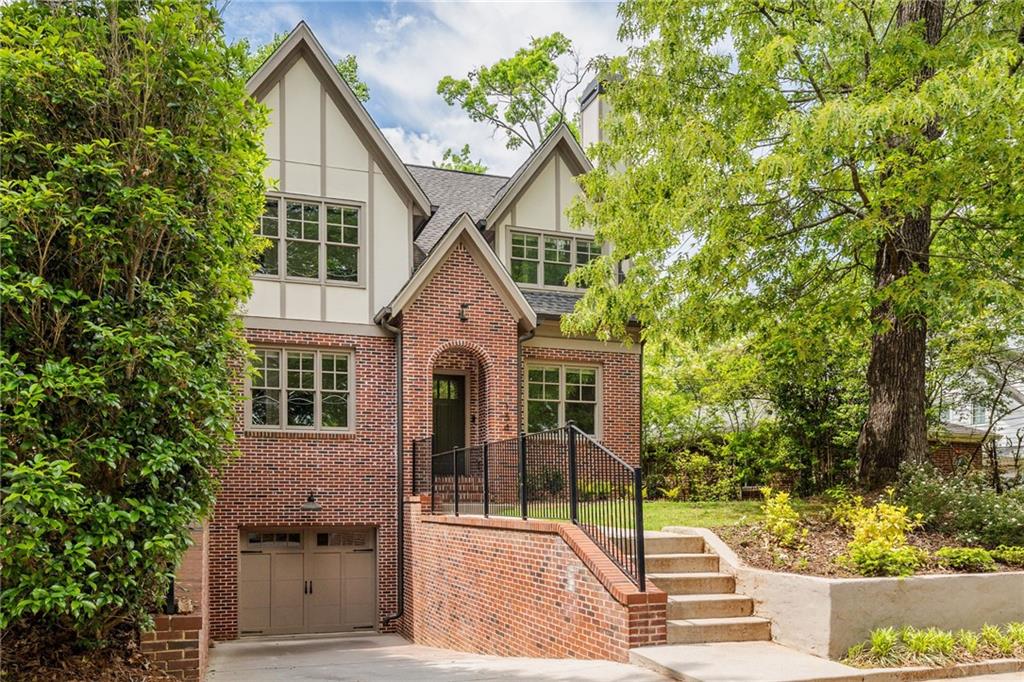
Tucked into one of Decatur's most beloved neighborhoods, this better-than-new Tudor blends timeless architecture with all the right modern updates. Just a short stroll to top-ranked schools, weekend farmers markets, shops, and neighborhood favorites that make Decatur feel like home, this one has soul, substance, and style.
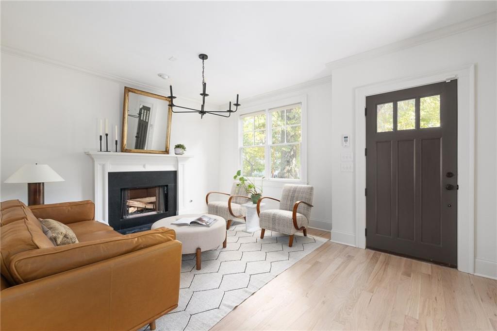
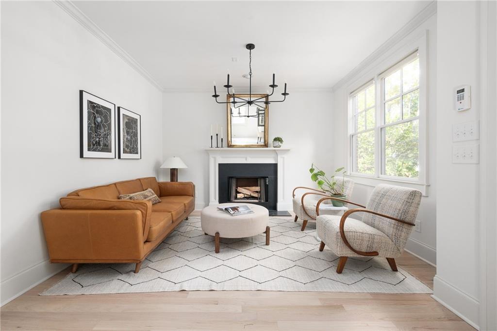
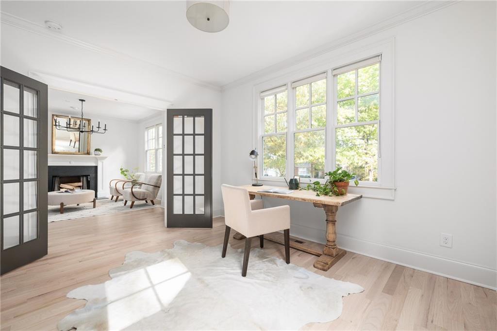
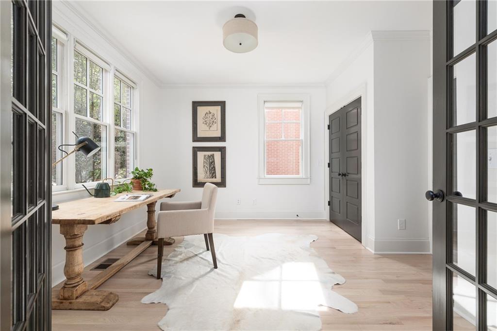
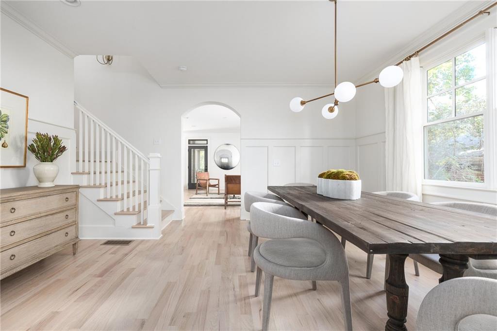
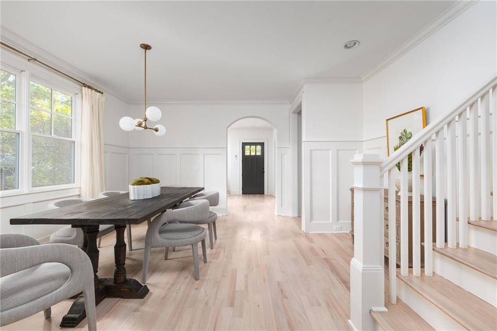
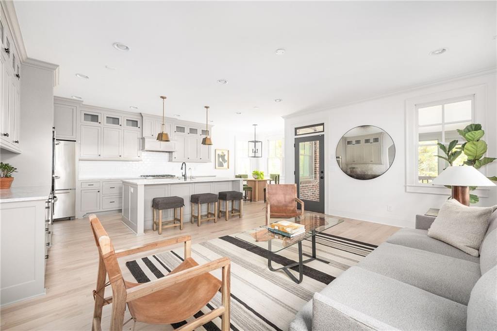
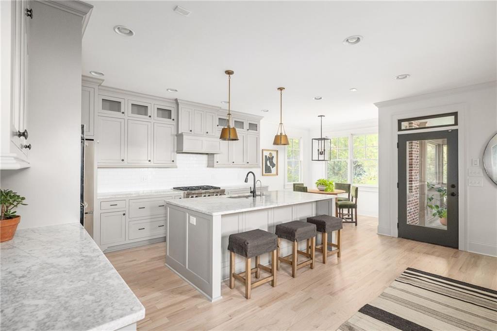
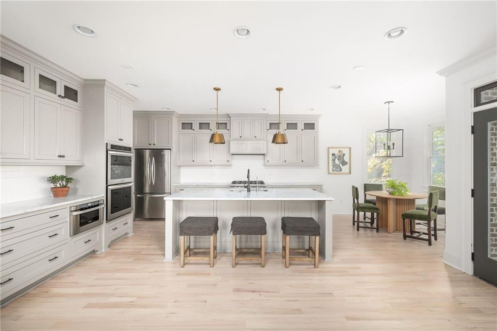
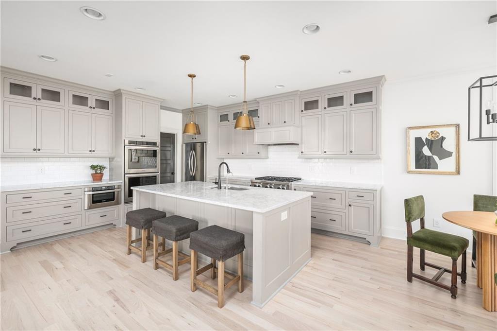
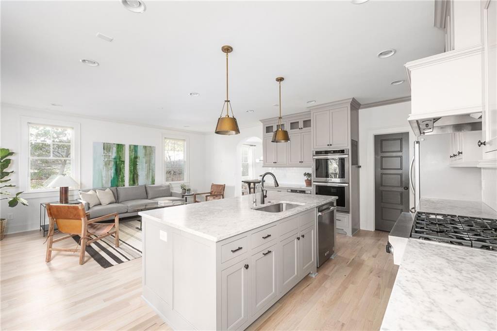
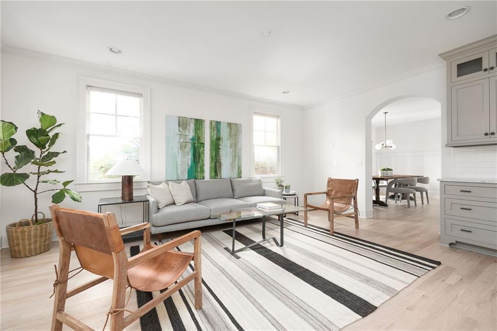
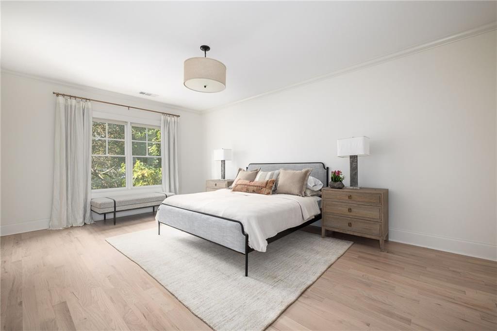
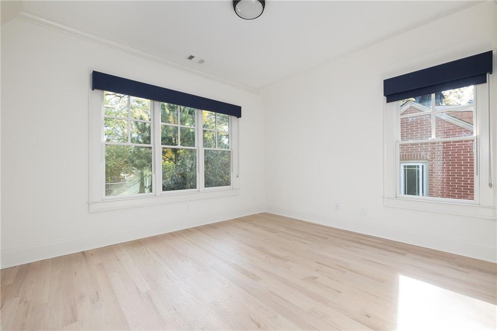
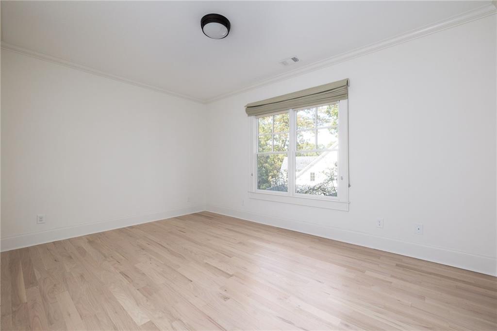
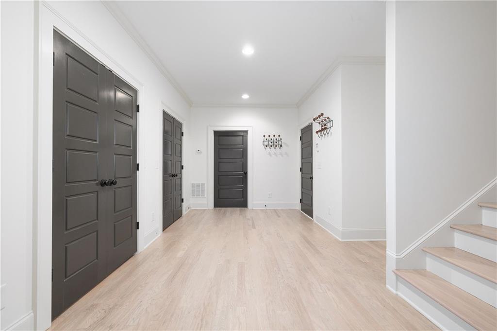
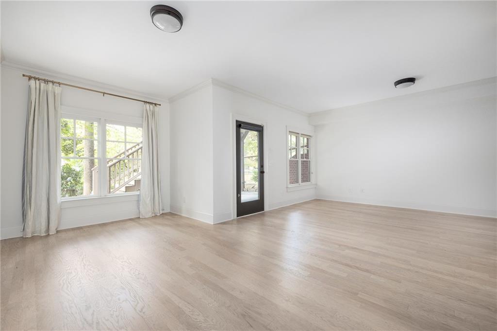
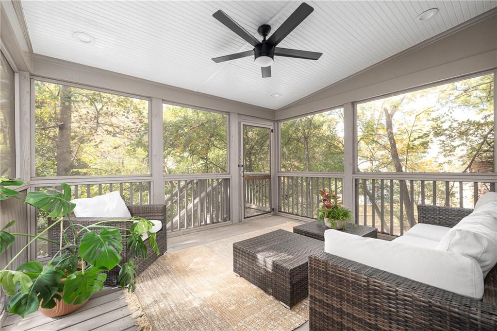
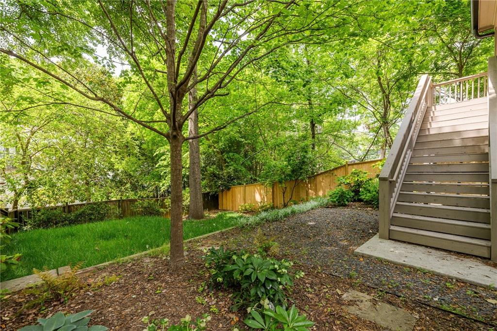
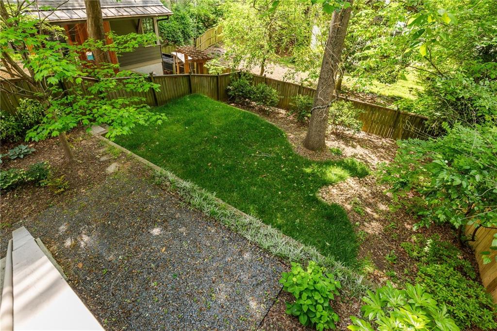
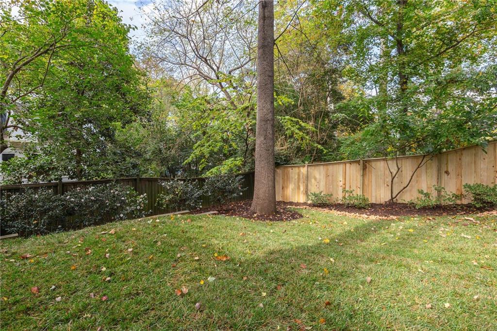
Inside, fresh paint, refinished blonde hardwoods, and curated designer lighting set the tone. The flexible floor plan flows with intention -- ideal for gatherings, quiet mornings, or whatever the day calls for. The chef's kitchen is both a statement and a workhorse, with custom inset cabinetry, a walk-in pantry, and seamless connection to the breakfast nook and den. Just off the den, a screened porch overlooks the private, fenced backyard -- perfect for dinner al fresco or letting the day unfold outside.
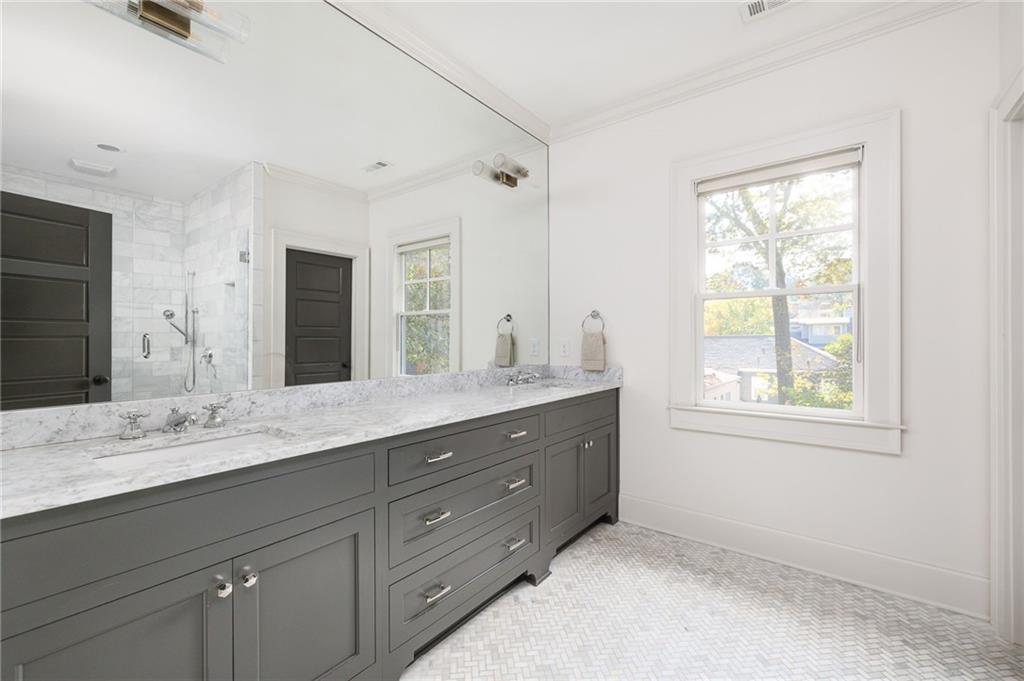
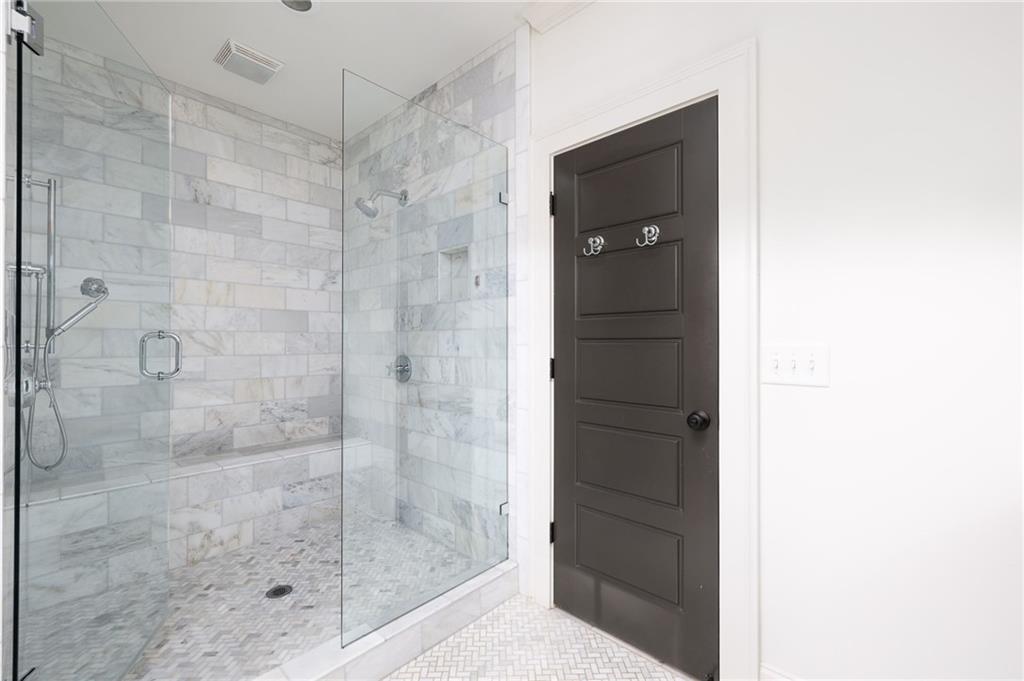
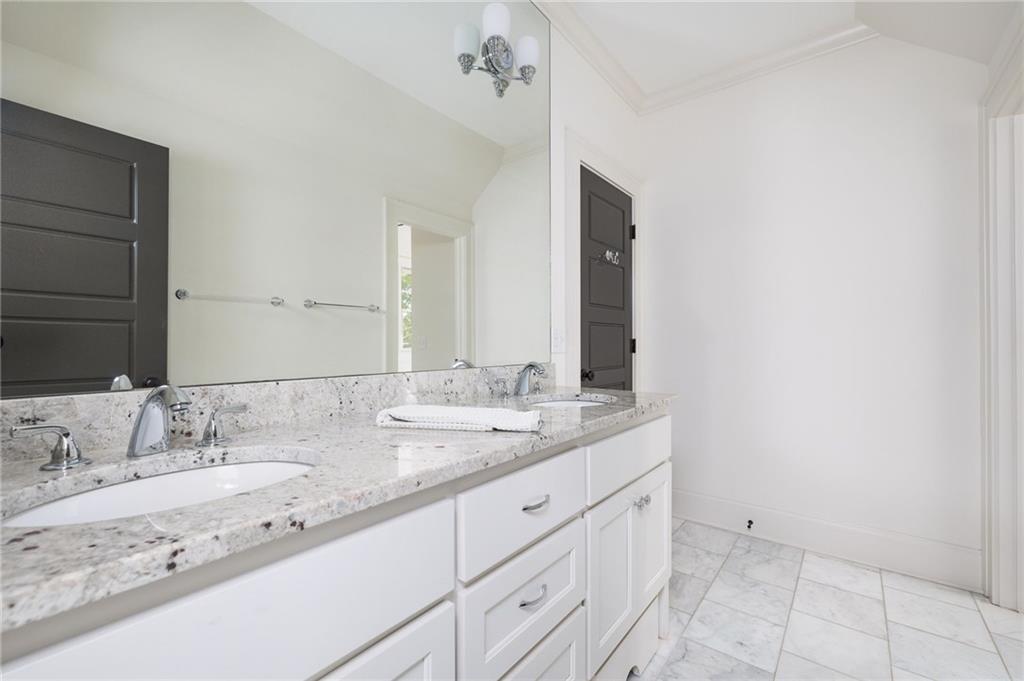
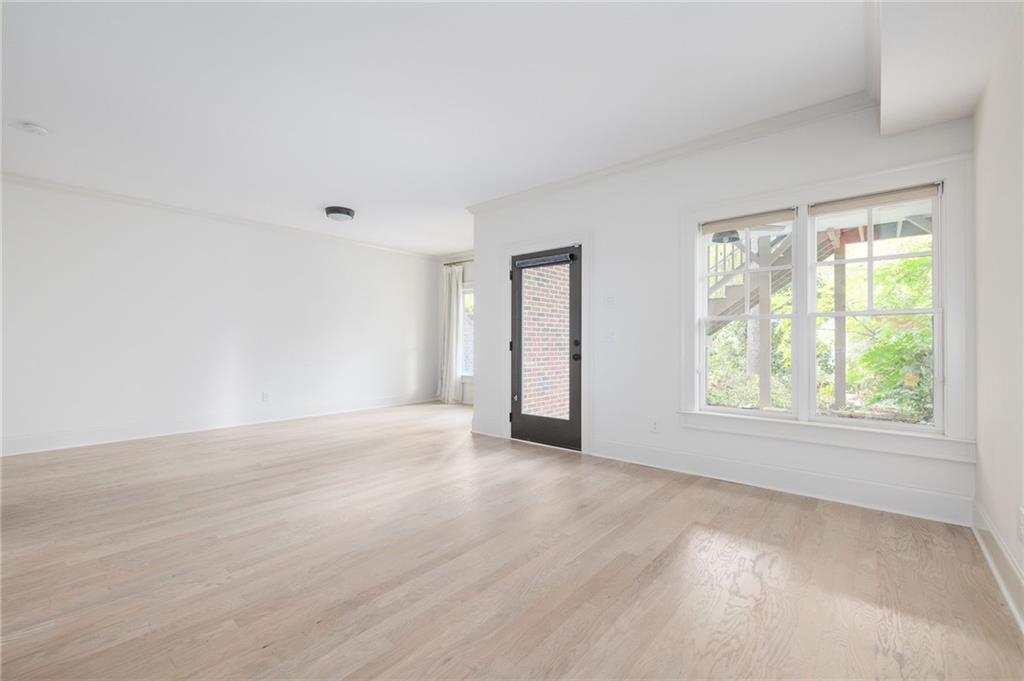
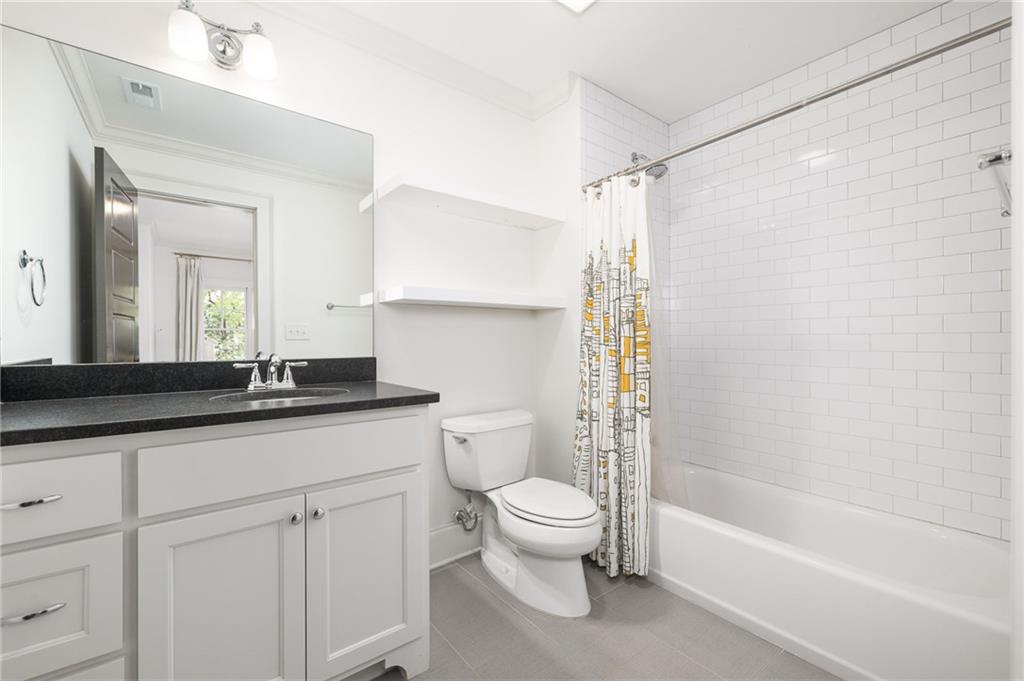
The primary suite is a true retreat, with a spa-like bath, marble floors, and a generous walk-in closet that keeps everything in its place. Downstairs, the finished terrace level offers space to stretch: think home office, guest suite, gym, or movie nights with room to spare.

4
beds

4
baths

3,210 Sq.Ft. LIVING AREA

6,098.4 Sq.Ft. lot

Kristy Kadolph

Kristy Kadolph

Features &

Interior

  • total bedrooms4
  • Total bathrooms4
  • full bathrooms4
  • Laundry room Laundry Room, Sink, Upper Level
  • Flooring Hardwood
  • Fireplace Family Room
  • APPLIANCES Dishwasher, Disposal, Gas Range, Gas Water Heater, Microwave, Range Hood, Refrigerator
  • other interior Features Crown Molding, Double Vanity, High Ceilings 9 ft Main, High Speed Internet

Area & Lot

  • Status Sold
  • Date Sold August 6, 2025
  • Living Area3,210 Sq.Ft.
  • Total Area3,210 Sq.Ft.
  • Lot Area6,098.4 Sq.Ft.
  • MLS® ID7565194
  • TypeResidential
  • YEAR BUILT2014
  • NeighborhoodDecatur
  • Architecture StylesTudor
  • Water FrontageNone
  • View DescriptionNeighborhood
  • Elementary SchoolWestchester/Fifth Avenue
  • Middle SchoolBeacon Hill
  • High SchoolDecatur

Exterior

  • STORIES3
  • Garage Space1.0
  • water SourcePublic
  • utilitiesCable Available, Phone Available, Sewer Available, Underground Utilities, Water Available
  • PoolNone
  • roofComposition
  • lot featuresLandscaped, Level, Private
  • parkingDrive Under Main Level, Garage, On Street
  • HEAT TYPEForced Air, Zoned
  • AIR CONDITIONINGCeiling Fan(s), Central Air
  • sewerPublic Sewer
  • SubstructureConcrete Perimeter
  • Disability FeaturesNone
  • security FeaturesNone
  • Green featuresNone
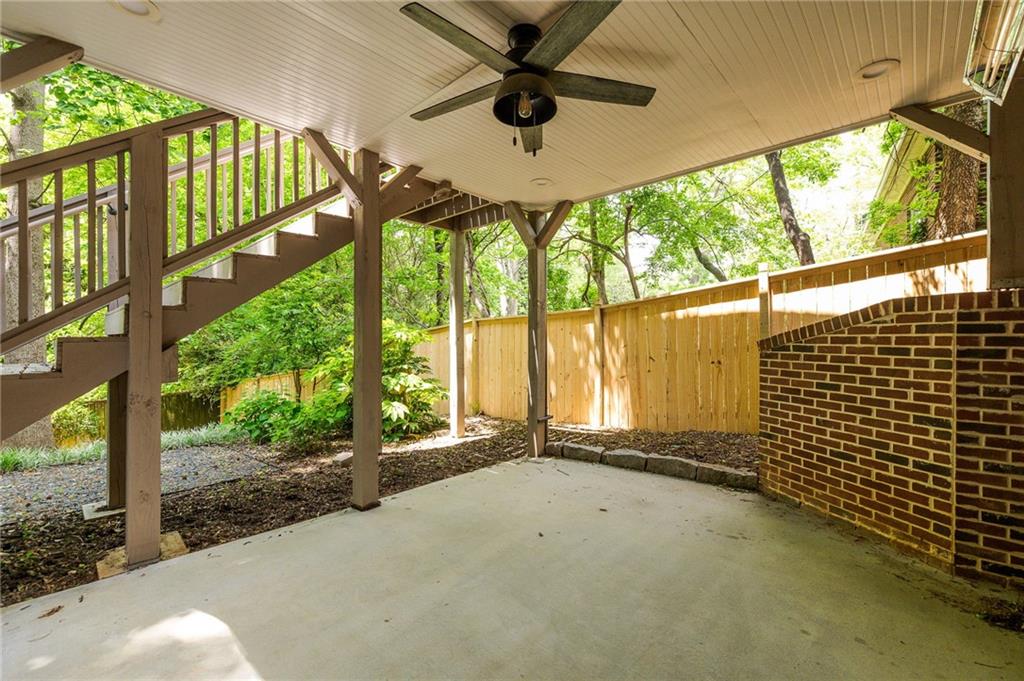
  • other exterior FeaturesGarden, Private Entrance, Private Yard, Rain Gutters, Rear Stairs

Financial

  • Sales Price$1,375,000
  • Real Estate Tax $19,366/yr
View Virtual Tour

Work With

Our exceptional team of local real estate agents and network of consultants are ready to help you sell or buy a home, or invest in real estate.

Follow Me on Instagram