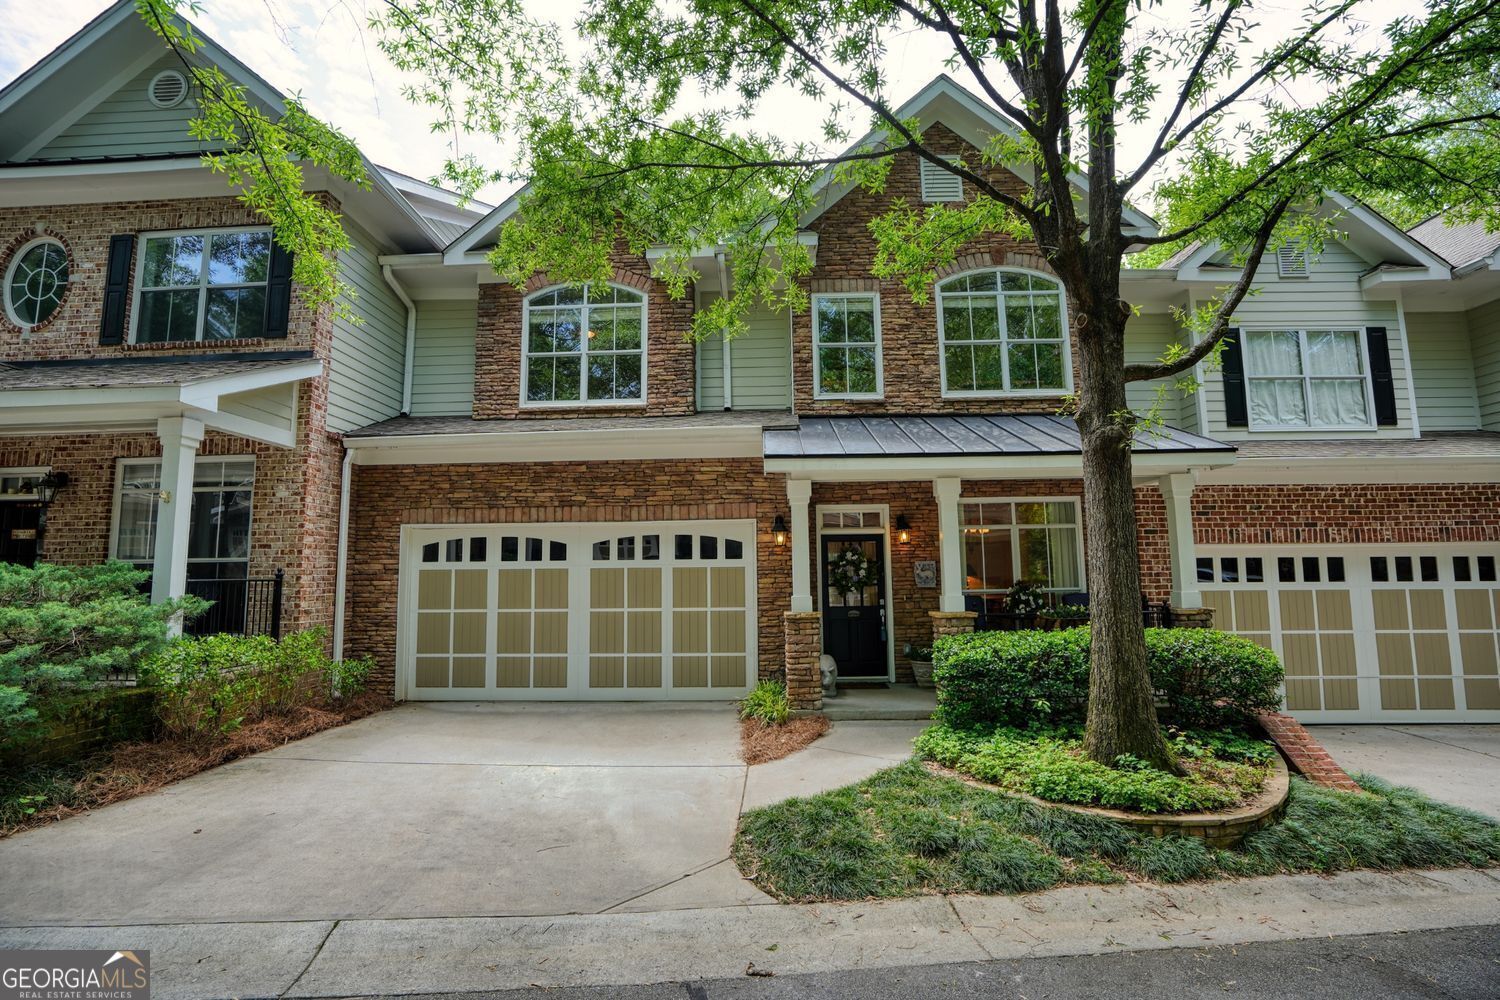
Spacious elegant townhome offers over 4,700 square feet of finished living space. Welcome to Glenridge Creek, a gated townhome community in Sandy Springs offering an ITP, low-maintenance lifestyle close to Atlanta's most desirable destinations. Just seconds from Emory St. Joseph's, Northside Hospital, and Children's Healthcare of Atlanta - Scottish Rite, with easy access to GA-400, I-285, and Perimeter Mall, this location puts everything within reach. French doors open to wooded views with deer, birds, a brook, small waterfall, and three distinct outdoor living spaces invite you to enjoy it all: sip your morning coffee or catch up with neighbors on the front porch, curl up with a book beside hydrangeas on the patio, or enjoy grilling and evening wine on the private deck. With 3,445 sq ft across the main and upper levels, plus 1,319 sq ft in the finished walk-out daylight terrace level, this lives like a single-family home - large, warm, and welcoming - but with the ease of a lock-and-leave lifestyle. The open-concept layout includes sparkling hardwoods, 10' ceilings and a vaulted great room with a fireplace flanked by soaring built-ins.Thoughtfully designed for flexibility, the home features two true primary suites - one on the main level and one upstairs - each with bay windows and spacious ensuite baths. The cheerful kitchen includes a huge walk-in pantry, granite countertops, stainless appliances, and open spaces for entertaining. Upstairs totals three bedrooms, two full baths, big laundry room, plus a loft / office space. The terrace level adds a large den, wet bar, full bath, and guest inlaw suite or office - ideal for visitors or for one or two people working from home, multigenerational living, a rental, or roommates. Additional highlights include detailed moldings and trim, large double paned windows, and abundant storage. Located in an award-winning International Baccalaureate school district. For added peace of mind, home includes a home warranty. Glenridge Creek is a pet-friendly community with two gated entrances; visit the fitness center, sparkling pool, and designer clubhouse. One rental permit still available at last check - investors welcome. A rare opportunity for refined, flexible living in one of Atlanta's most connected, desired, inside Perimeter locations.